Leave a Message

Thank you for your message. We will be in touch with you shortly.

Red-brick Jersey City building with green-trimmed windows and twin front staircases.
Red-brick building with green-trimmed windows and twin entrance staircases on Varick Street.
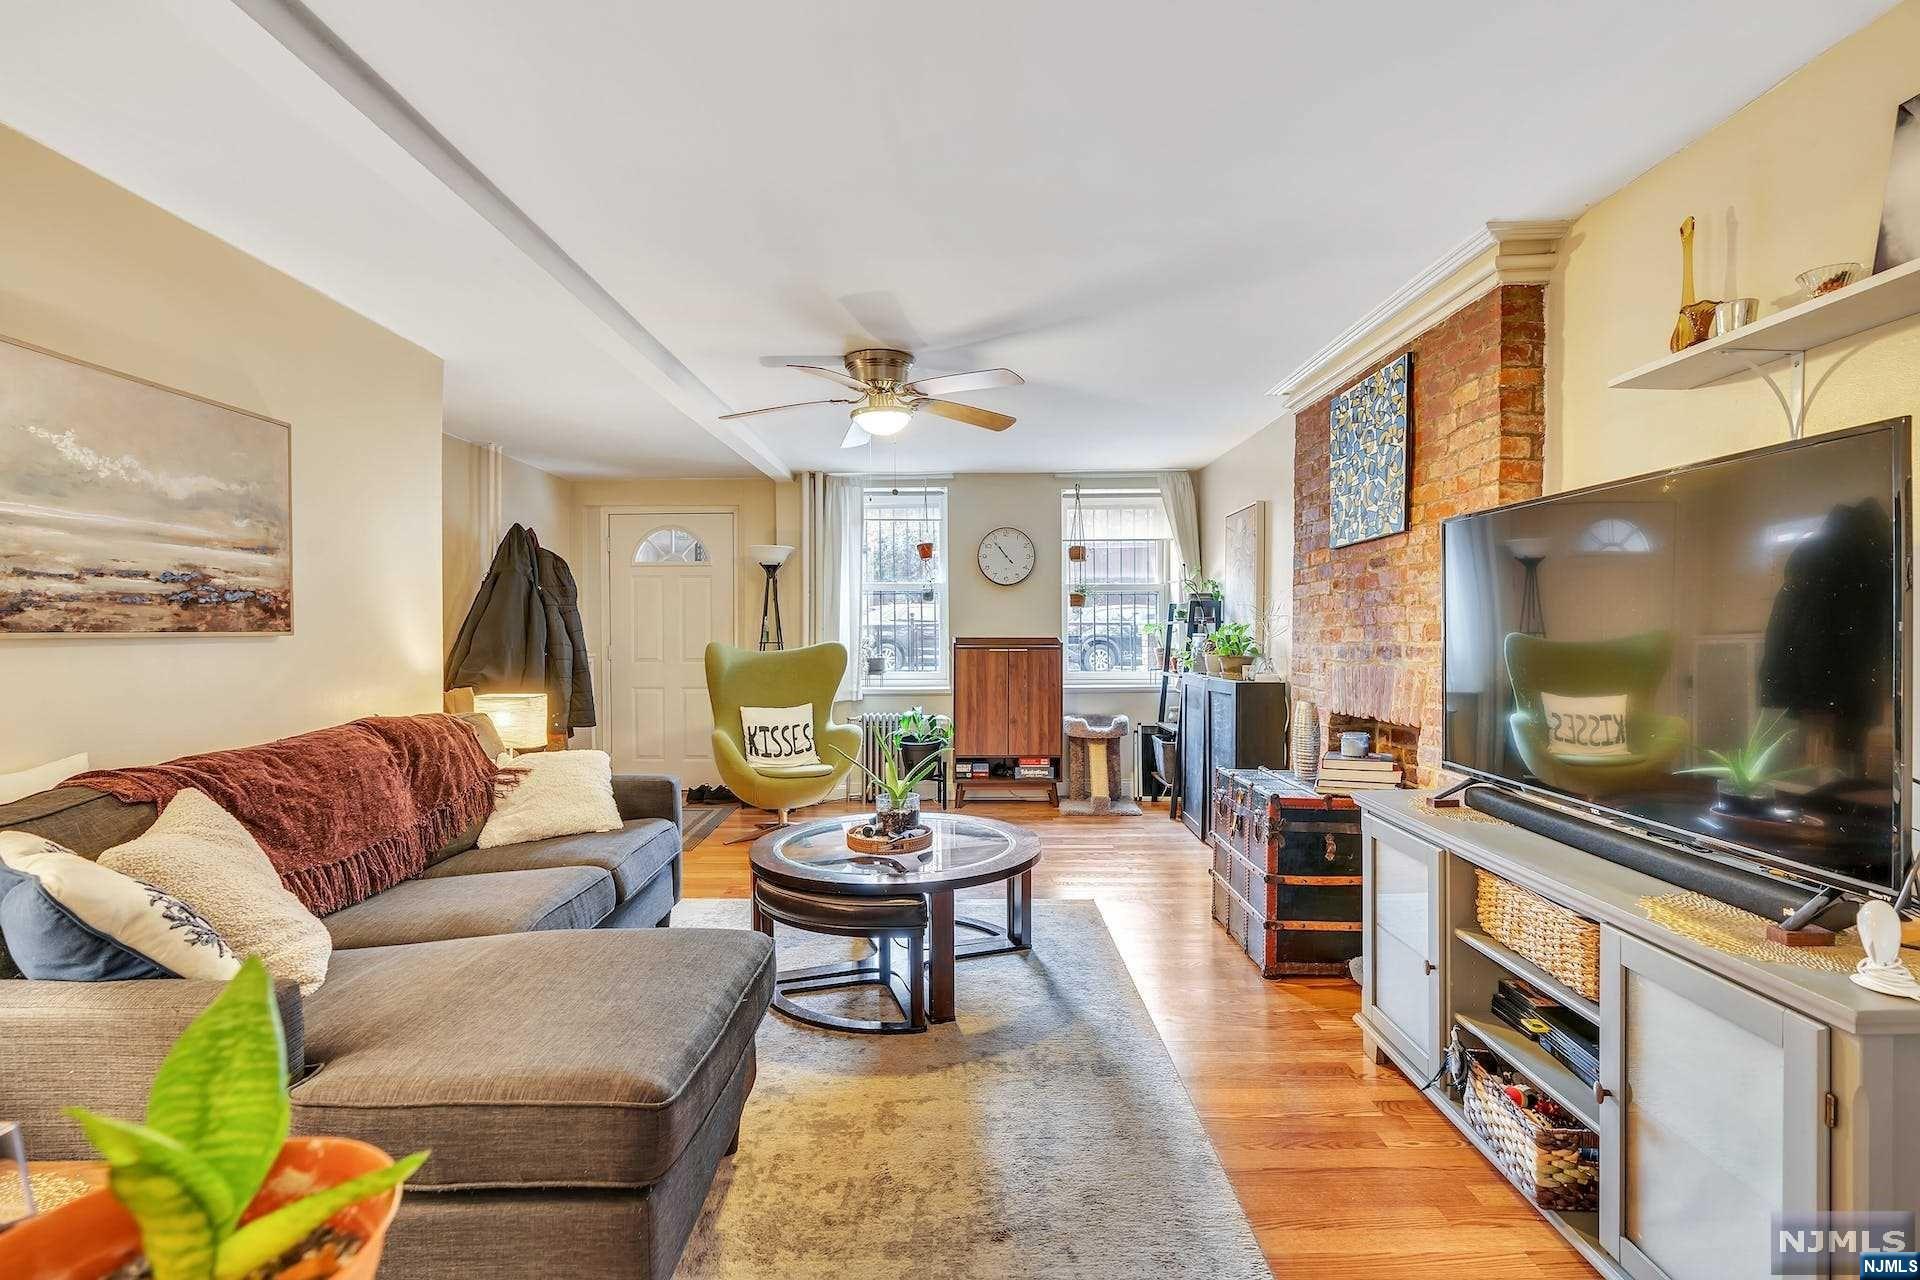
Living room with an exposed brick fireplace, hardwood floors, and a gray sectional sofa.
Living room with an exposed brick fireplace, gray sectional sofa, and round glass coffee table.
Living room with a gray sectional, glass-top coffee table, and large green accent chair.
Dining area with a round wooden table and gray chairs beside a compact kitchen.
Dining area with a round wooden table, gray chairs, tiled floor, and bar cabinet.
Kitchen with wood cabinets, white range, and a glass patio door.
Kitchen with honey-toned wood cabinets, granite counters, and white appliances.
Kitchen with warm wood cabinets, white appliances, tiled floor, and a dining table in the foreground.
Living room with a gray sectional, glass coffee table, ceiling fan, and two large windows.
Living room with a gray sectional, exposed brick fireplace, and hardwood floors.
Kitchen with honey-toned cabinets, granite counters, white gas range, and an arched opening to an adjoining room.
Kitchen with oak cabinets and refrigerator opening through an arch into a furnished living room.
Kitchen with wood cabinets, speckled countertops, a stainless-steel sink, and a white gas range.
Furnished living room with tall windows, a ceiling fan, colorful rug, sofas and television.
Living room with a gray sectional, red throw, leather armchair, and parquet floors.
Home office with a round desk, exposed brick wall, built-in shelves, and hardwood floors.
Home office with a wooden desk, exposed brick, and an ornate white fireplace.
Living room with an ornate white fireplace, exposed brick wall, leather chair, and purple rug.
Bedroom with a striped blanket, exposed brick wall, and ornate white fireplace mantel.
Bedroom with an exposed brick fireplace, wooden bed, and computer desk.
Bedroom with striped bedding, turquoise dresser, hardwood floors, and three tall windows overlooking the city.
Bedroom with a gray-covered bed, hardwood floors, potted plants, and tall windows overlooking a balcony.
Bedroom with an exposed brick fireplace, tall curtained windows, and a pink area rug.
Furnished bedroom with a large bed, two windows, a ceiling fan, and a wooden dresser.
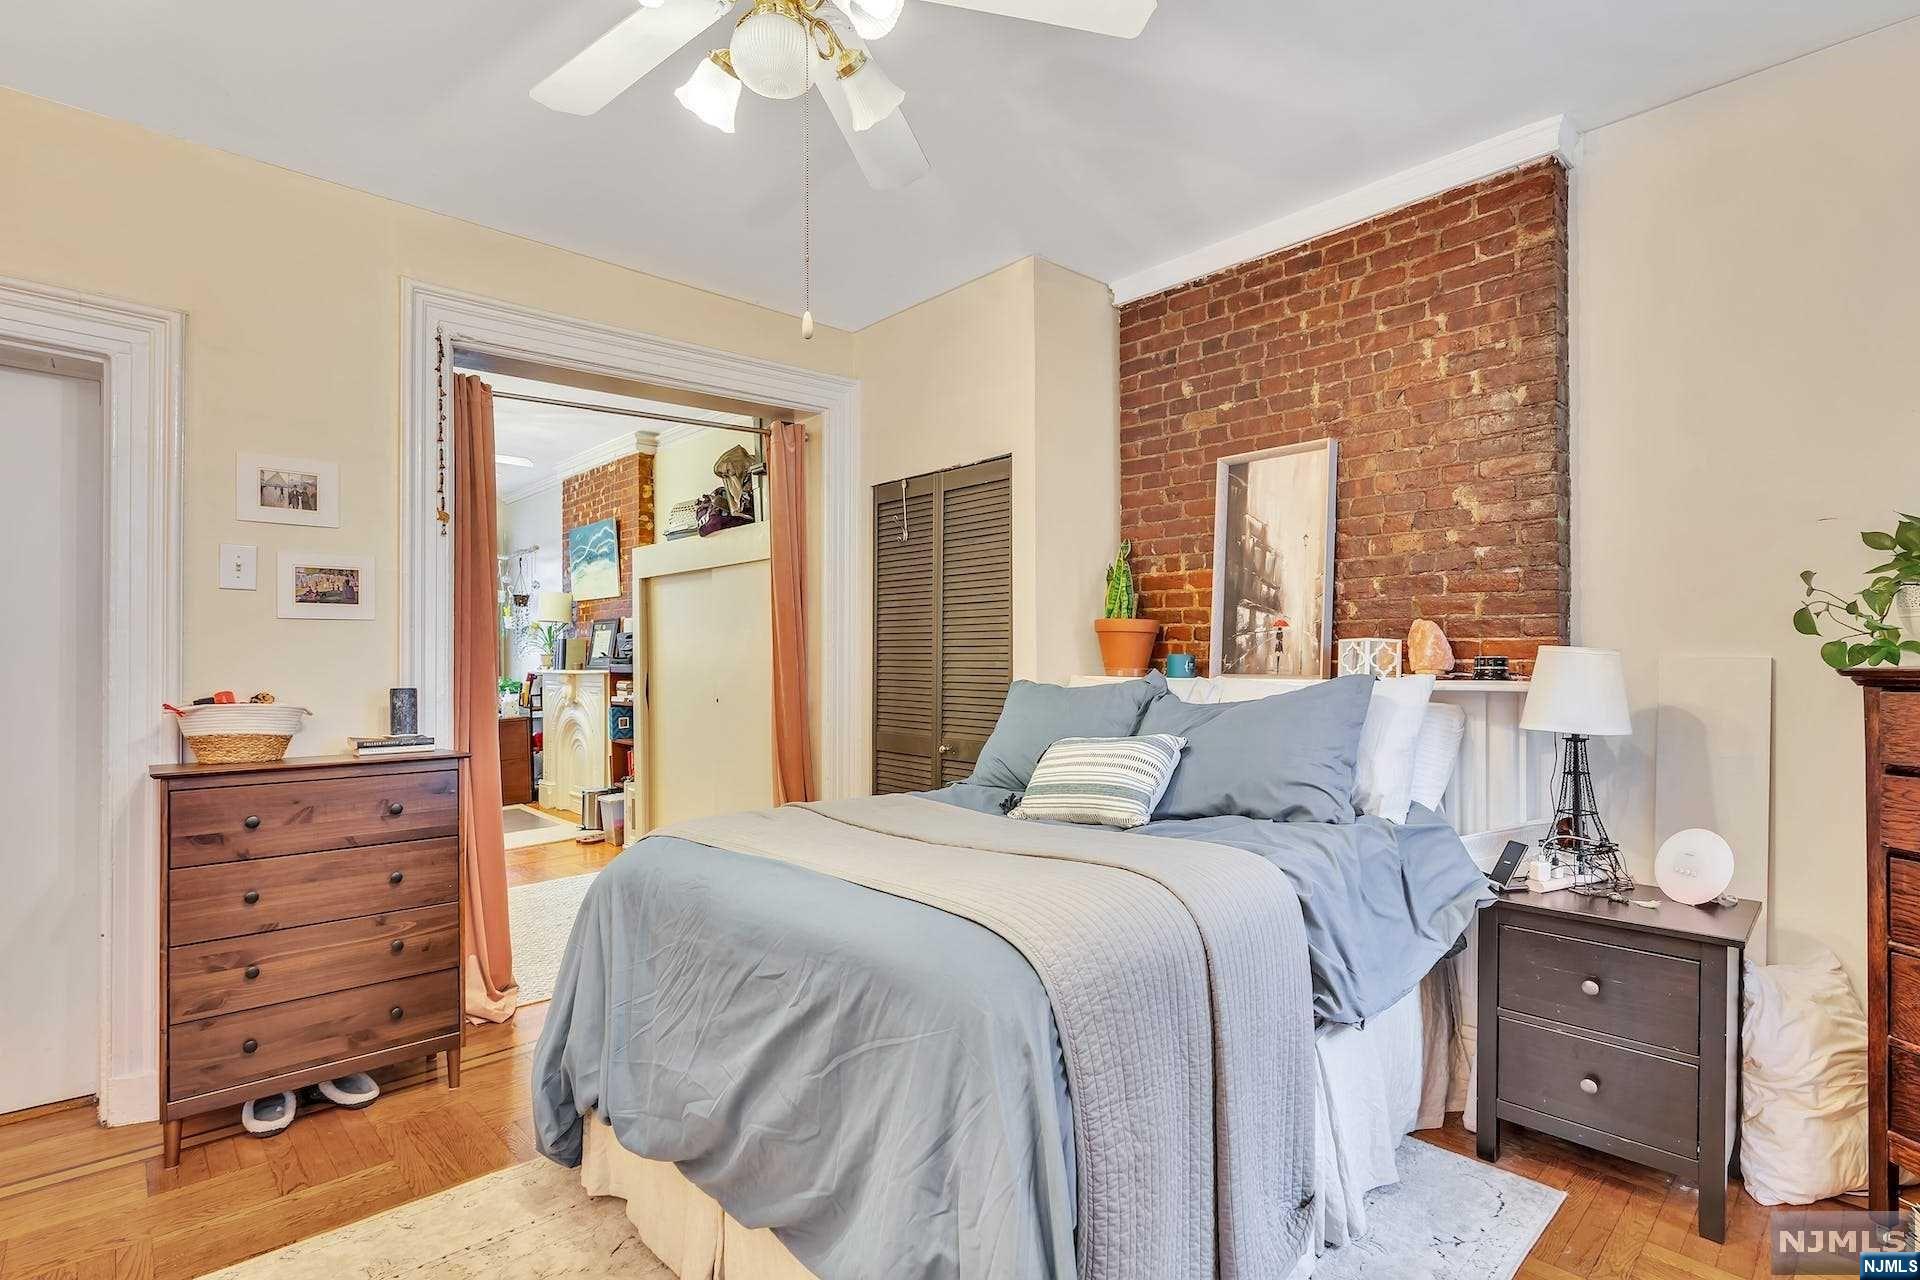
Bedroom with blue-gray bedding, an exposed brick accent wall, and hardwood floors.
Bedroom with exposed brick wall, hardwood floors, and a bed beside two windows.
Ornate oval ceiling molding surrounds a segmented translucent glass feature above a doorway.
Upstairs landing with an ornate ceiling medallion and doorway to a furnished living room.
Carpeted staircase with bicycles stored underneath and framed artwork at the landing.
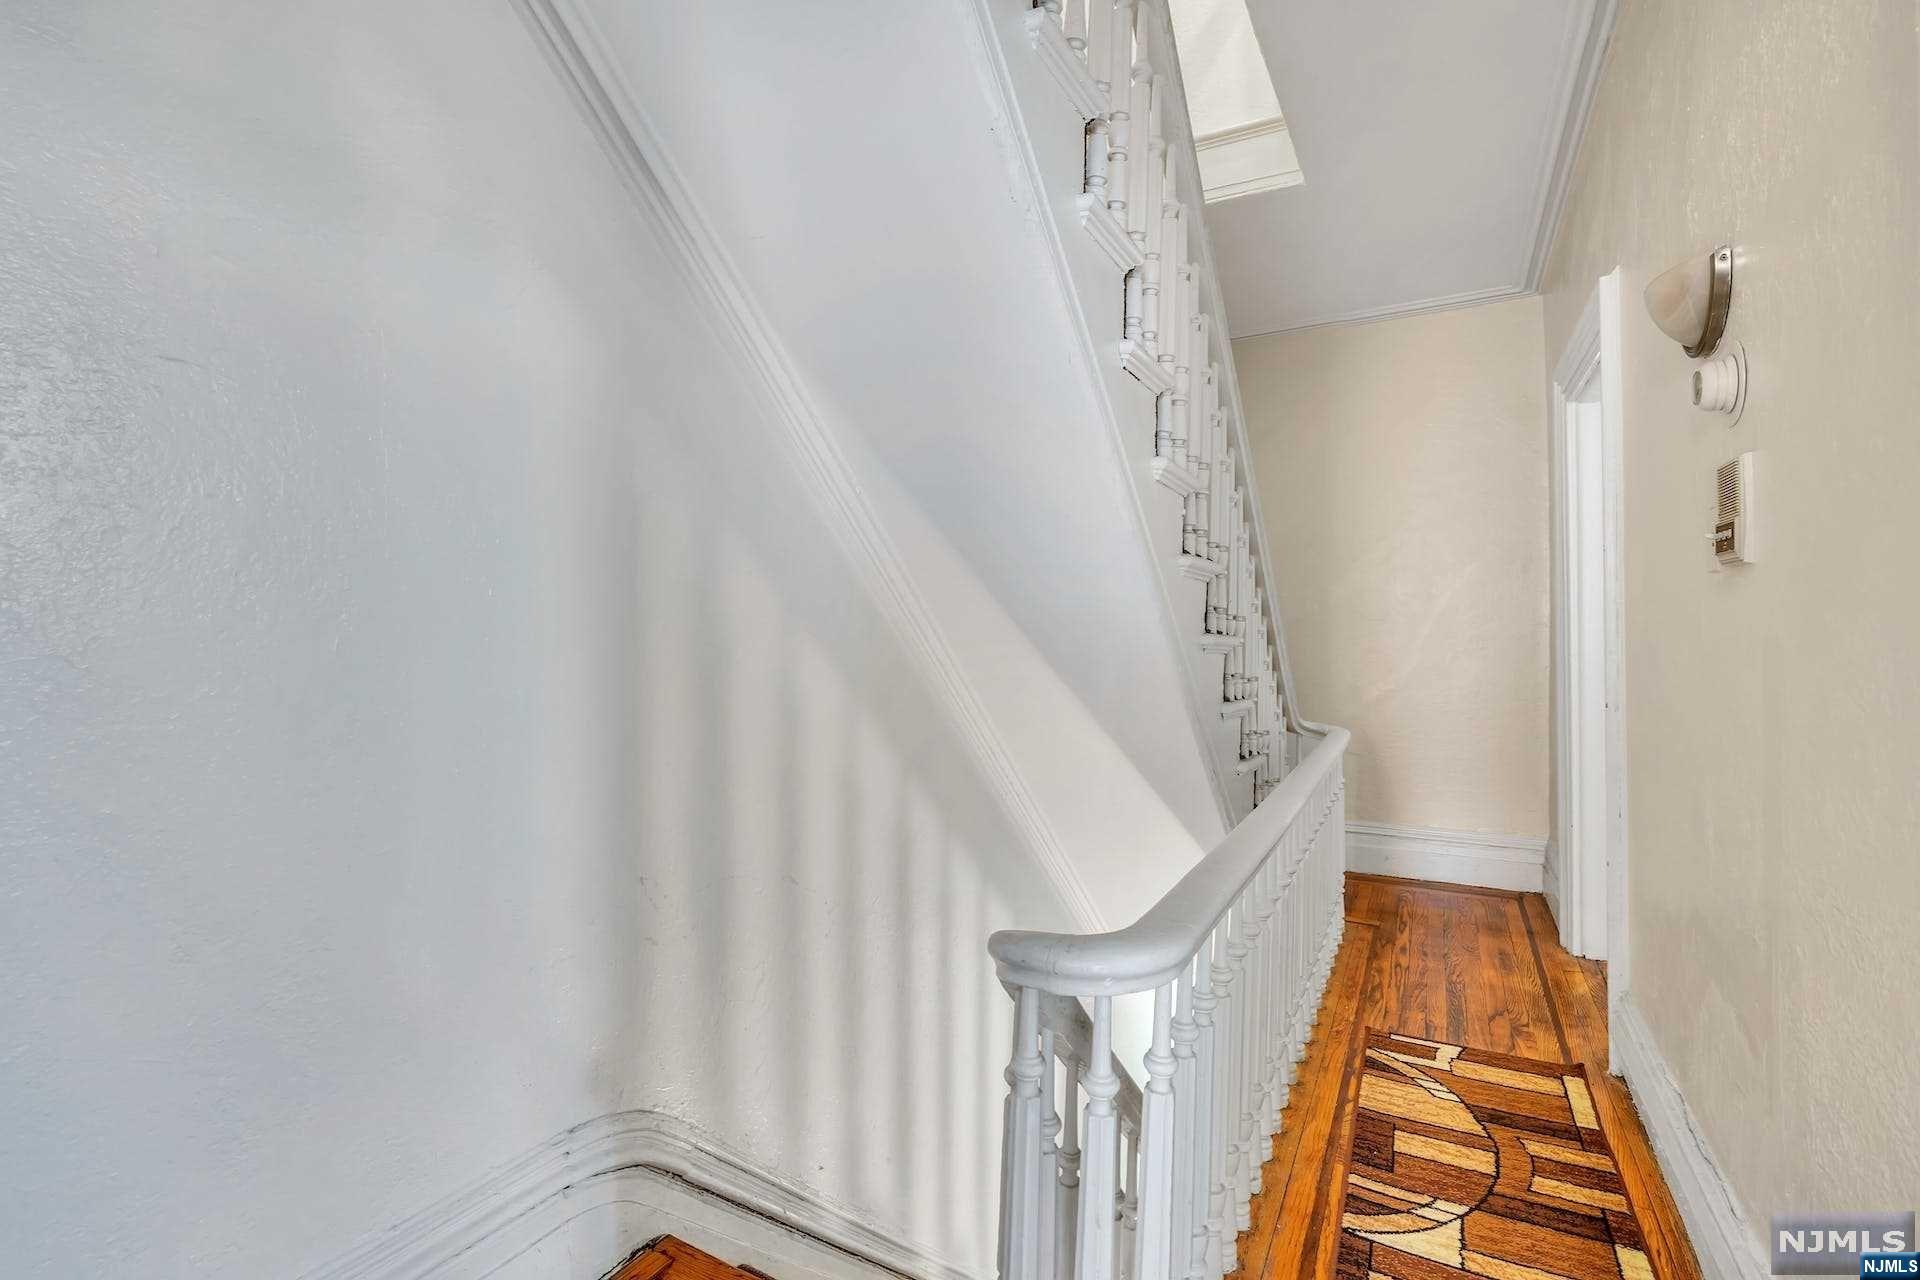
Hallway beside a white staircase, with polished hardwood floors and a patterned runner.
Bathroom with a white vanity, tiled walls, and a bathtub behind frosted-glass sliding doors.
Bathroom with a white vanity, toilet, and sliding frosted-glass shower doors.
Backyard patio with outdoor seating, umbrellas, covered grills, and a tall patio heater.
Urban backyard patio with a large tan umbrella over a table and several plant pots.
Rear courtyard with an orange brick building, black fire escapes, patio furniture, and string lights.
Fenced backyard patio with an umbrella-shaded table, planters, and a covered tent.
Floor plan showing the living room, dining area, kitchen, bath, and backyard.
Floor plan of a foyer with stairs and a small porch.
Floor plan showing a bedroom, hall, and office with room dimensions.
Floor plan with two bedrooms, a bathroom, and a hallway staircase.
Floor plan showing an office, room, hall, kitchen, and living room with dimensions.
SEE ALL PHOTOS
Red-brick Jersey City building with green-trimmed windows and twin front staircases.
Red-brick building with green-trimmed windows and twin entrance staircases on Varick Street.
Living room with an exposed brick fireplace, hardwood floors, and a gray sectional sofa.
Living room with an exposed brick fireplace, gray sectional sofa, and round glass coffee table.
Living room with a gray sectional, glass-top coffee table, and large green accent chair.
Dining area with a round wooden table and gray chairs beside a compact kitchen.
Dining area with a round wooden table, gray chairs, tiled floor, and bar cabinet.
Kitchen with wood cabinets, white range, and a glass patio door.
Kitchen with honey-toned wood cabinets, granite counters, and white appliances.
Kitchen with warm wood cabinets, white appliances, tiled floor, and a dining table in the foreground.
Living room with a gray sectional, glass coffee table, ceiling fan, and two large windows.
Living room with a gray sectional, exposed brick fireplace, and hardwood floors.
Kitchen with honey-toned cabinets, granite counters, white gas range, and an arched opening to an adjoining room.
Kitchen with oak cabinets and refrigerator opening through an arch into a furnished living room.
Kitchen with wood cabinets, speckled countertops, a stainless-steel sink, and a white gas range.
Furnished living room with tall windows, a ceiling fan, colorful rug, sofas and television.
Living room with a gray sectional, red throw, leather armchair, and parquet floors.
Home office with a round desk, exposed brick wall, built-in shelves, and hardwood floors.
Home office with a wooden desk, exposed brick, and an ornate white fireplace.
Living room with an ornate white fireplace, exposed brick wall, leather chair, and purple rug.
Bedroom with a striped blanket, exposed brick wall, and ornate white fireplace mantel.
Bedroom with an exposed brick fireplace, wooden bed, and computer desk.
Bedroom with striped bedding, turquoise dresser, hardwood floors, and three tall windows overlooking the city.
Bedroom with a gray-covered bed, hardwood floors, potted plants, and tall windows overlooking a balcony.
Bedroom with an exposed brick fireplace, tall curtained windows, and a pink area rug.
Furnished bedroom with a large bed, two windows, a ceiling fan, and a wooden dresser.
Bedroom with blue-gray bedding, an exposed brick accent wall, and hardwood floors.
Bedroom with exposed brick wall, hardwood floors, and a bed beside two windows.
Ornate oval ceiling molding surrounds a segmented translucent glass feature above a doorway.
Upstairs landing with an ornate ceiling medallion and doorway to a furnished living room.
Carpeted staircase with bicycles stored underneath and framed artwork at the landing.
Hallway beside a white staircase, with polished hardwood floors and a patterned runner.
Bathroom with a white vanity, tiled walls, and a bathtub behind frosted-glass sliding doors.
Bathroom with a white vanity, toilet, and sliding frosted-glass shower doors.
Backyard patio with outdoor seating, umbrellas, covered grills, and a tall patio heater.
Urban backyard patio with a large tan umbrella over a table and several plant pots.
Rear courtyard with an orange brick building, black fire escapes, patio furniture, and string lights.
Fenced backyard patio with an umbrella-shaded table, planters, and a covered tent.
Floor plan showing the living room, dining area, kitchen, bath, and backyard.
Floor plan of a foyer with stairs and a small porch.
Floor plan showing a bedroom, hall, and office with room dimensions.
Floor plan with two bedrooms, a bathroom, and a hallway staircase.
Floor plan showing an office, room, hall, kitchen, and living room with dimensions.
Sold

329 Varick Street

329 Varick Street, Jersey City, NJ 07302

$1,400,000
Opportunity knocks in Van Vorst Park! This charming 2 family townhouse offers a picturesque brick facade with a timeless look, ideal for those in search of a quintessential townhouse in historic Downtown Jersey City. Comprised of two duplex units Unit 1 features 2 bedrooms/ 1 bathroom with direct access to the backyard. Unit 2 offers 2 bedroom/1 bath plus a bonus room which is ample for a home office. Filled with original details, high ceilings, hardwood and parquet flooring, exposed brick, fireplaces, historically appropriate windows, private outdoor space and a full basement. Ideal for any lifestyle; owner occupy one unit with the opportunity for additional rental income, renovate and create the townhouse of your dreams or simply sit back and collect rent on an income producing home in the heart of Downtown Jersey City. Van Vorst Park is conveniently located only a few blocks to Grove Street Path Train, the Newark St. pedestrian plaza, 5 star restaurants, shopping.

4
beds

2
baths

1,281 Sq.Ft. lot

Karina Ayubi

Karina Ayubi

Features & Amenities

Interior

  • total bedrooms4
  • Total bathrooms2
  • full bathrooms2

Area & Lot

  • Status Sold
  • Date Sold October 20, 2023
  • Lot Area1,281 Sq.Ft.
  • MLS® ID23009036
  • TypeMulti-Family
  • NeighborhoodJersey City
  • Architecture Styles2 Family

Exterior

  • water SourcePublic
  • parkingNo Garage
  • HEAT TYPENatural Gas
  • sewerPublic Sewer

Financial

  • Sales Price$1,400,000
  • Real Estate Tax $24,763/yr
View Virtual Tour

Jersey City

Jersey City, NJ is a thriving urban hub offering stunning skyline views, diverse neighborhoods, and unbeatable access to Manhattan. With a booming real estate market, vibrant arts and dining scenes, and scenic waterfront parks, it’s become one of the most sought-after places to live just outside New York City.

Explore

Work With Karina

Contact Karina today to start your real estate journey with a trusted professional by your side.

Follow Me on Instagram